
Search our knowledge base, guides, features, case studies... everything!



Floor plans are an essential part of your asbestos survey report.
Flow Mobile Surveying doesn’t have an in-app floorplan drawing tool (it's a requested feature), but you can upload floorplans created with third-party floorplan drawing software directly to your asbestos survey reports.
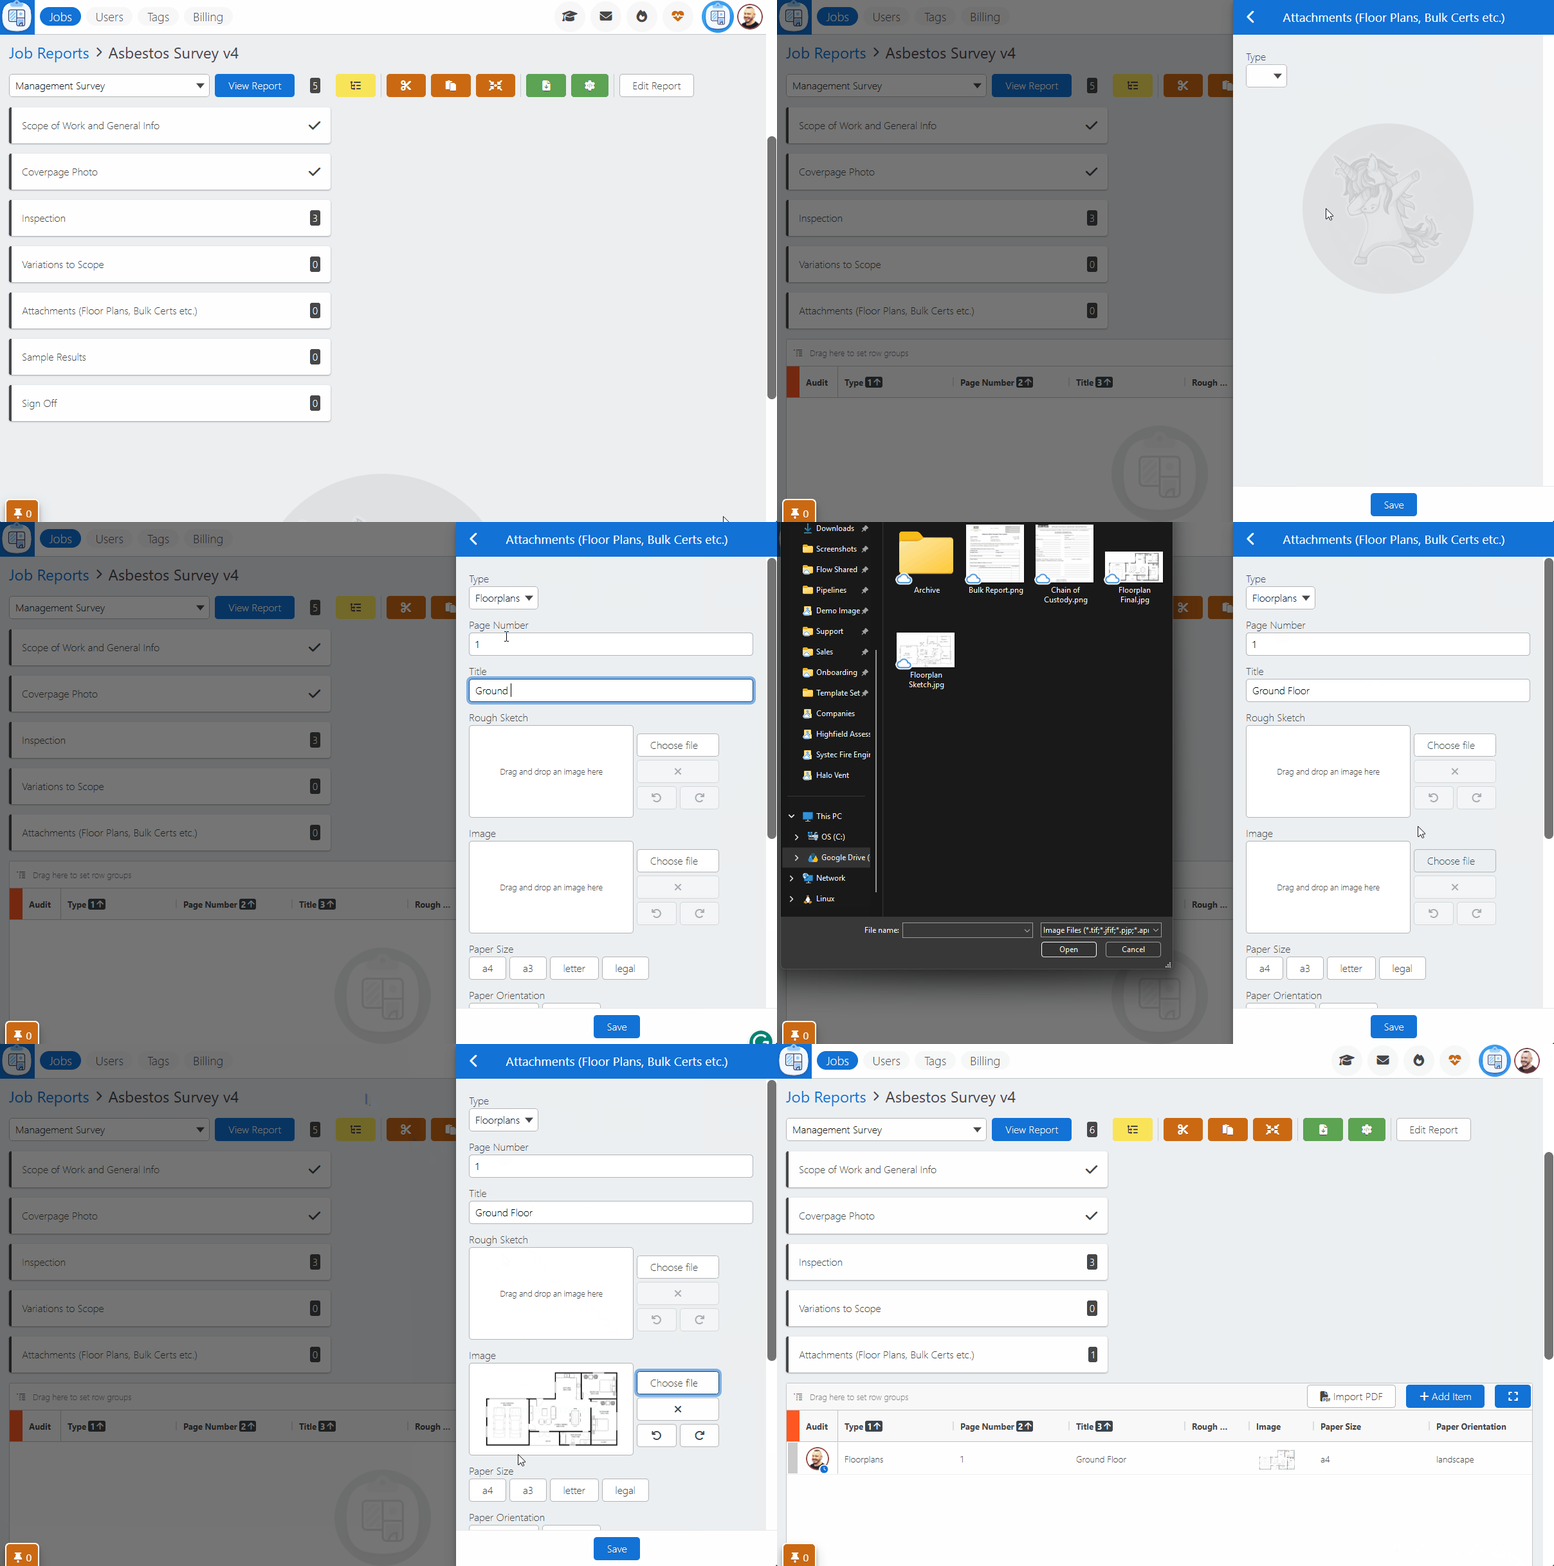
Floorplans can be uploaded as image files (such as .png or .jpeg) by adding an item in the Attachments section, or as PDF files using Flow's Import PDF function.
1. On the Dashboard, open your report Navigate to the Attachments section of the job in progress.
2. Click to expand the Attachments section.
3. Click Add Item.

4. Select the item Type (e.g. Floorplans).
5. If you're uploading more floorplan images, choose a page number to define ordering in the report - Optional.
6. Give the image a title (e.g. "Ground Floor Plans") - Optional.
7. The Rough Sketch field is for internal use and will not show on your report (a report warning is generated if there is a rough sketch item present but no final image).
8. To upload your floorplan image, click Choose file and navigate to the file location on your device or 'drag and drop' a file into the Image field.
9. Select a paper size and orientation, and click Save.
💡Please see the Knowledge Base Article Importing PDF Files for step-by-step guidance.